
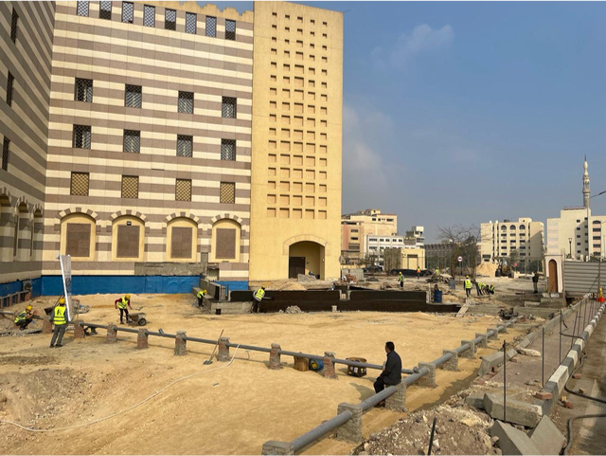
Project Description
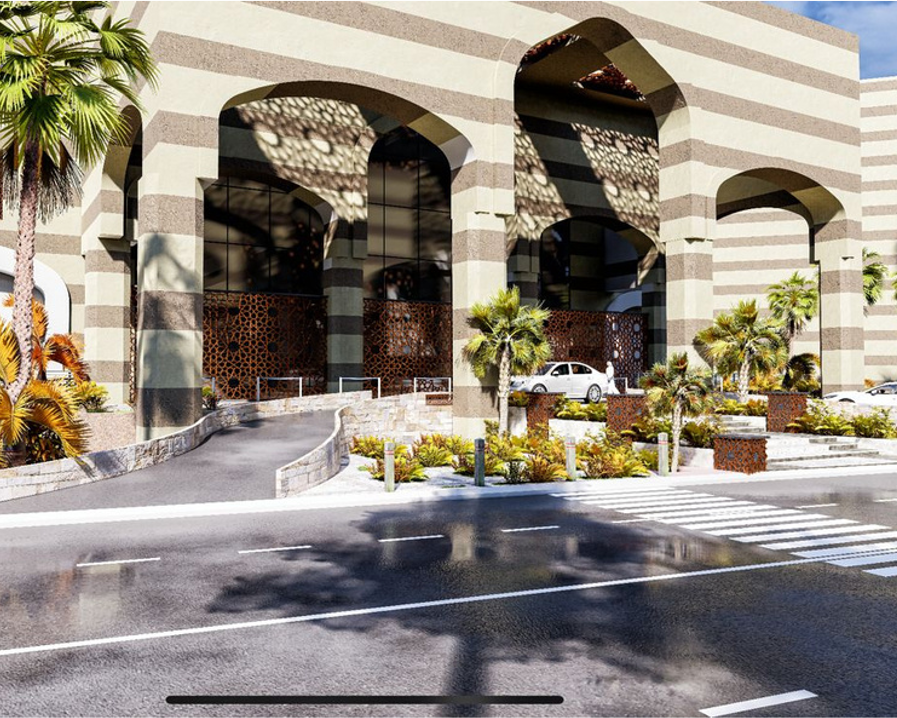
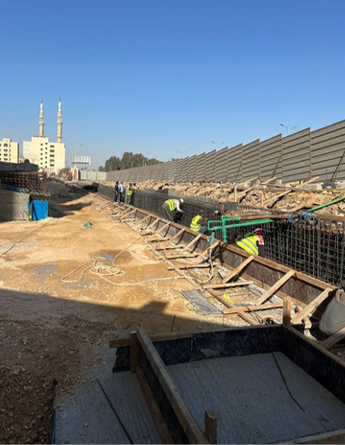
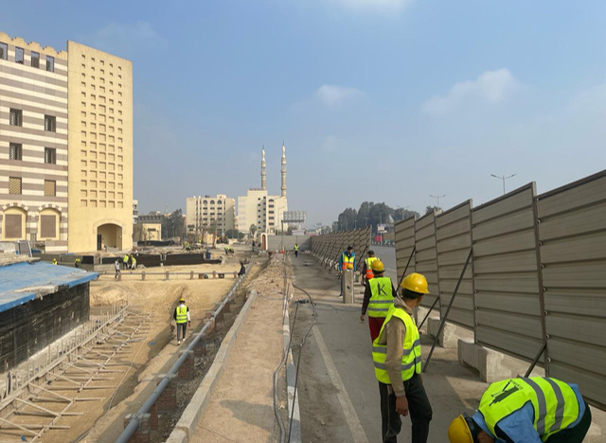
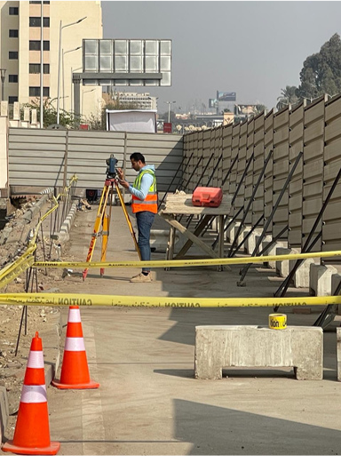
The Al-Azhar Library development project encompasses the comprehensive upgrade of the library’s general site spanning over 4,500 square meters. The scope involved ground subsidence remediation, crack treatment, and the construction of reinforced structural footings integrated with the existing infrastructure. Additionally, a 95-meter retaining wall was built along Salah Salem Road to reinforce the route and ensure structural site safety, blending modern engineering with the library’s prestigious heritage.
Scope of Work
-
Location: Cairo, Egypt (Salah Salem Road).
-
Total Area: Over 4,500 square meters.
-
Earthworks: Excavation and soil removal down to the foundation layers, supported by 3,150 cubic meters of A1 base course backfill.
-
Structural Engineering: Constructing additional footings to handle over 31 tons of steel for the main canopy, alongside a 95-meter retaining wall.
-
Utilities & Networks: Upgrading drainage lines for the building and agricultural areas, plus full modernization of the fire-fighting networks.
-
Architectural Features: Building a covered vehicular entrance featuring a steel canopy fully clad in Egyptian marble, equipped with rainwater drainage and smart lighting systems.